
When it comes to choosing an office layout, there are certain considerations to be made, chief among these acoustics and productivity. If you’re comparing open-plan vs cellular offices, neither layout is better in every case, because the right choice depends on how your teams work and how well the acoustics are handled. Open plan encourages collaboration and makes efficient use of floor space, but it can overwhelm focused work, while cellular offices protect concentration at the cost of space and flexibility.
At Rocare, we have delivered commercial fit-outs for over 40 years, and the open plan vs cellular office layout decision shapes how a workspace feels long after handover, although the answer rarely turns on layout alone. So, what do the two approaches mean for the people who use them each day?
How Do Open-Plan and Cellular Offices Differ in Practice?
The clearest way to compare the two is to see how each behaves once people are working in it, because that is where differences in cost, space and culture become visible. An open plan office fit-out generally gives you a flexible shared floor and a lower cost per desk, while a cellular layout trades some of that efficiency for privacy.
In practice, the open plan vs cellular office layout choice comes down to four points:
- Open plan uses floor space efficiently and is easier to reconfigure as teams change.
- Cellular offices need more walls, doors and circulation space for each person.
- Shared floors make quick, informal collaboration easier.
- Private rooms protect confidential conversations and deep concentration.
Each of those strengths comes with a trade-off, and in a shared space the most significant one is usually sound, which is where an open floor is tested hardest.
Why Does Noise Make Open Spaces Harder to Work In?
Sound is where the open plan debate is most often won or lost, and it has little to do with volume alone. In many commercial fit-outs, hard floors, glazing and exposed ceilings reflect sound around the room, so conversations, phone calls and equipment combine into a steady level of office noise pollution that becomes tiring over a full day.
Speech intelligibility in an open office makes this harder to ignore, as when words carry clearly across a floor, the brain tries to follow them, which pulls attention away from the task in hand. Cellular offices contain most of this by default, so the open plan vs cellular office layout comparison often turns on whether a shared floor can be made quiet enough to concentrate in. That question matters because the effect of falling short shows up in how much work people can get done.
How Do Distractions Affect Productivity Across Both Layouts?
Interruption is costly because focused work is built up gradually and lost quickly. Workplace distractions and productivity are closely linked in any office, but the sources differ between the two layouts: an open floor brings overheard calls, passing colleagues and movement at the edge of vision, while a cellular office tends to bring unplanned knocks at the door and the isolation of working alone.
Neither is automatically better, which is why the open plan vs cellular office layout question should start with the tasks people do rather than the look of the floor plan. A team handling client calls all day needs something different from one that spends most of its time in workshops or planning sessions. Good office fit-out planning therefore begins by understanding those patterns, so the layout supports the work people do instead of competing with it.
When Does a Private Office Make More Sense Than an Open Floor?
With the tasks mapped out, the next question is which of them genuinely need a door that closes. Private offices make sense where conversations are confidential, such as HR, finance and legal discussions or sensitive client meetings, and where people spend long periods on work that cannot be interrupted.
They also give clearer acoustic separation, although the result depends on the build: partitions that stop short of the ceiling void, or doors with gaps around them, let sound travel more than occupants expect. Experienced office fit-out contractors detail these junctions carefully so that a private room is as quiet as it looks.
The trade-off is space, because every enclosed room takes floor area and is harder to change later. Few organisations need one layout throughout, so the more useful question is how to combine them without losing what each does well.
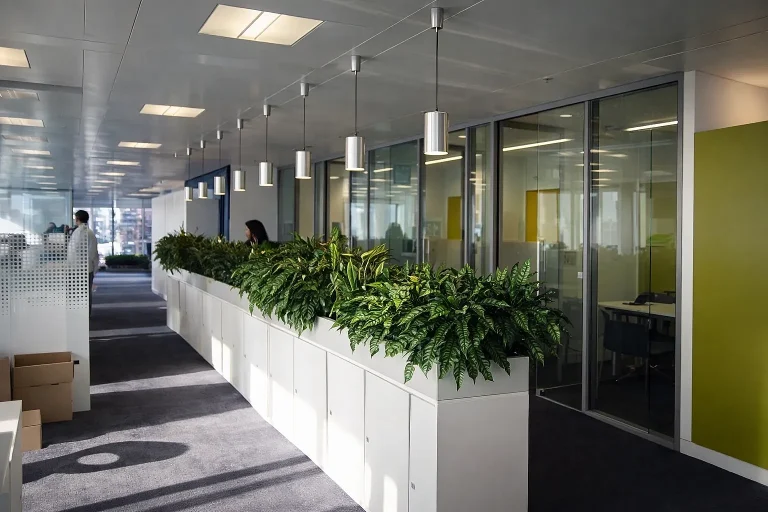
Can a Zoned Layout and Good Acoustic Design Offer the Best of Both?
A zoned open-plan layout answers that question by giving each type of work its own area on the same floor: quiet zones for focus, collaborative areas for teams and social spaces for calls and breaks. Placing noisy activities away from quiet ones is the first step, but acoustic comfort in the workplace also depends on materials, so absorbent ceilings, soft finishes, high-backed seating and well-placed screens all reduce reflected sound. Sound masking can also lower the impact of office noise pollution by making distant speech less noticeable.
Handled this way, the private office vs open floor plan debate stops being a choice between two extremes, because both are available within one scheme. These measures work best when they are planned into the office fit-out from the start, since retrofitting them around finished furniture and services is slower and less effective. A design only works when it is built well.
What Should You Expect from an Experienced Fit-Out Contractor?
Whether you are weighing a private office vs open floor plan or something in between, the best results come from office fit-out contractors who plan the build as carefully as the layout. At Rocare, we have over 40 years of experience in occupied buildings, so you can expect:
- Phased Working: We plan each stage around the people using the space so that work can continue while the fit-out progresses.
- Directly Employed Teams: Our own teams lead each project alongside trusted subcontractors, which gives you clear accountability.
- Safety and Compliance: Our site managers hold CSCS qualifications, the industry standard for site competence, and we manage CDM (Construction Design and Management) responsibilities throughout.
- One Accountable Team: We support your project from early planning through to completion and aftercare.
Together, these commitments mean a well-designed layout is also well delivered, which lets it perform once your people move in.
Talk Through Your Office Layout with Rocare
The right office layout is the one that suits how your people work: open plan rewards collaboration, cellular offices protect focus, and a zoned approach backed by careful acoustic design can offer both. If you are planning a refurbishment, call us on 01425 482000 or send a message through the contact form on the Rocare website, and we will talk through the options with you.
A well-planned layout, built properly, gives your team a workspace that supports how it works.


