
Medical & Healthcare

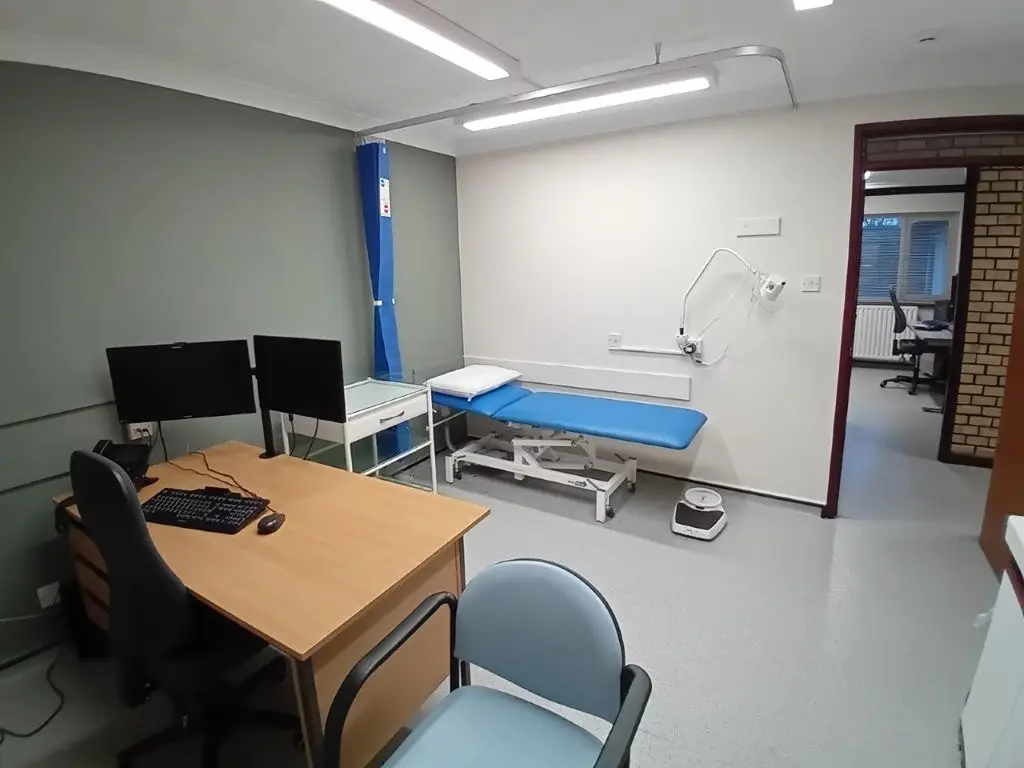
Barton Surgery Refurbishment
Rocare delivered a surgery refurbishment for Barton Surgery in New Milton, adding a consulting room and reworking admin ...
We are an approved contractor to a large number of NHS Trusts and local health authorities, which has enabled us to be involved in a wide range of specialist healthcare projects.
These include ward refurbishments and upgrades, MES contracts, administrative areas, laboratory refurbishments, reception spaces, coffee shops, and staff and public restaurants.


All projects within this sector demand a high level of specification and precision. Our teams are experienced in delivering complex works within strict programme periods, often in live hospital environments, where patient safety and minimal disruption are key. Through careful planning and coordination, we ensure the seamless integration of intricate service installations in a methodical and safe manner.
In addition to our NHS work, our team at Rocare also delivers projects in the private healthcare sector. We have successfully built and fitted out a number of medical centres, dental surgeries, and private clinics, each completed with the same professionalism, care, and attention to detail that define our approach.
A doctors' surgery cannot pause for building work, because patients still need appointments, prescriptions and a calm, clean waiting room. At Rocare, we plan each phase around your clinical sessions, so consulting rooms, reception and waiting areas stay in use wherever possible and infection control is planned for throughout. Our team keeps your practice manager informed at every stage, so the work stays on programme.



Working in a healthcare building means every decision affects patients, clinicians and the services they depend on, so we follow the same four stages on every project. That structure lets you see what happens next at each point, from the first visit to the day the space returns to use:





Rocare understands the strict regulations and operational needs of healthcare environments.
Speak to our healthcare construction specialists on 01425 482000, or use our contact form to arrange a consultation.
We separate work areas from clinical spaces using protective screening, agree cleaning routines with your team and plan noisy tasks for suitable times. This helps keep dust and noise away from patients and supports infection control.
Yes. We involve your estates and clinical teams from the survey stage, so their requirements shape the programme and method from the outset, and we agree any changes with them before work continues on site.
We plan any isolation of services with your estates team well in advance, agreeing timings and affected areas so clinical staff can prepare. We test everything before handing it back for use.
We agree a clear scope and budget before work begins, then report on cost regularly as the project progresses. If a change is needed, we explain the effect on cost and only proceed once you approve it.
Yes. Our minor works service covers smaller projects such as upgrading a treatment room, refreshing a waiting area or updating a reception, and the same planning, safety standards and clear communication apply as on our larger projects.
We agree a communication plan with your team before work starts, covering staff briefings, clear signage and notice of any changes to access, so everyone knows what to expect and where to go.


2026 © Rocare
